007 - Hempcrete Townhouse 01
Project Location: Parkville, Melbourne, VIC
Project Type: Townhouse – Subdivision - Urban Infill
Status: Town Planning Approved
Sustainability & Design Features:
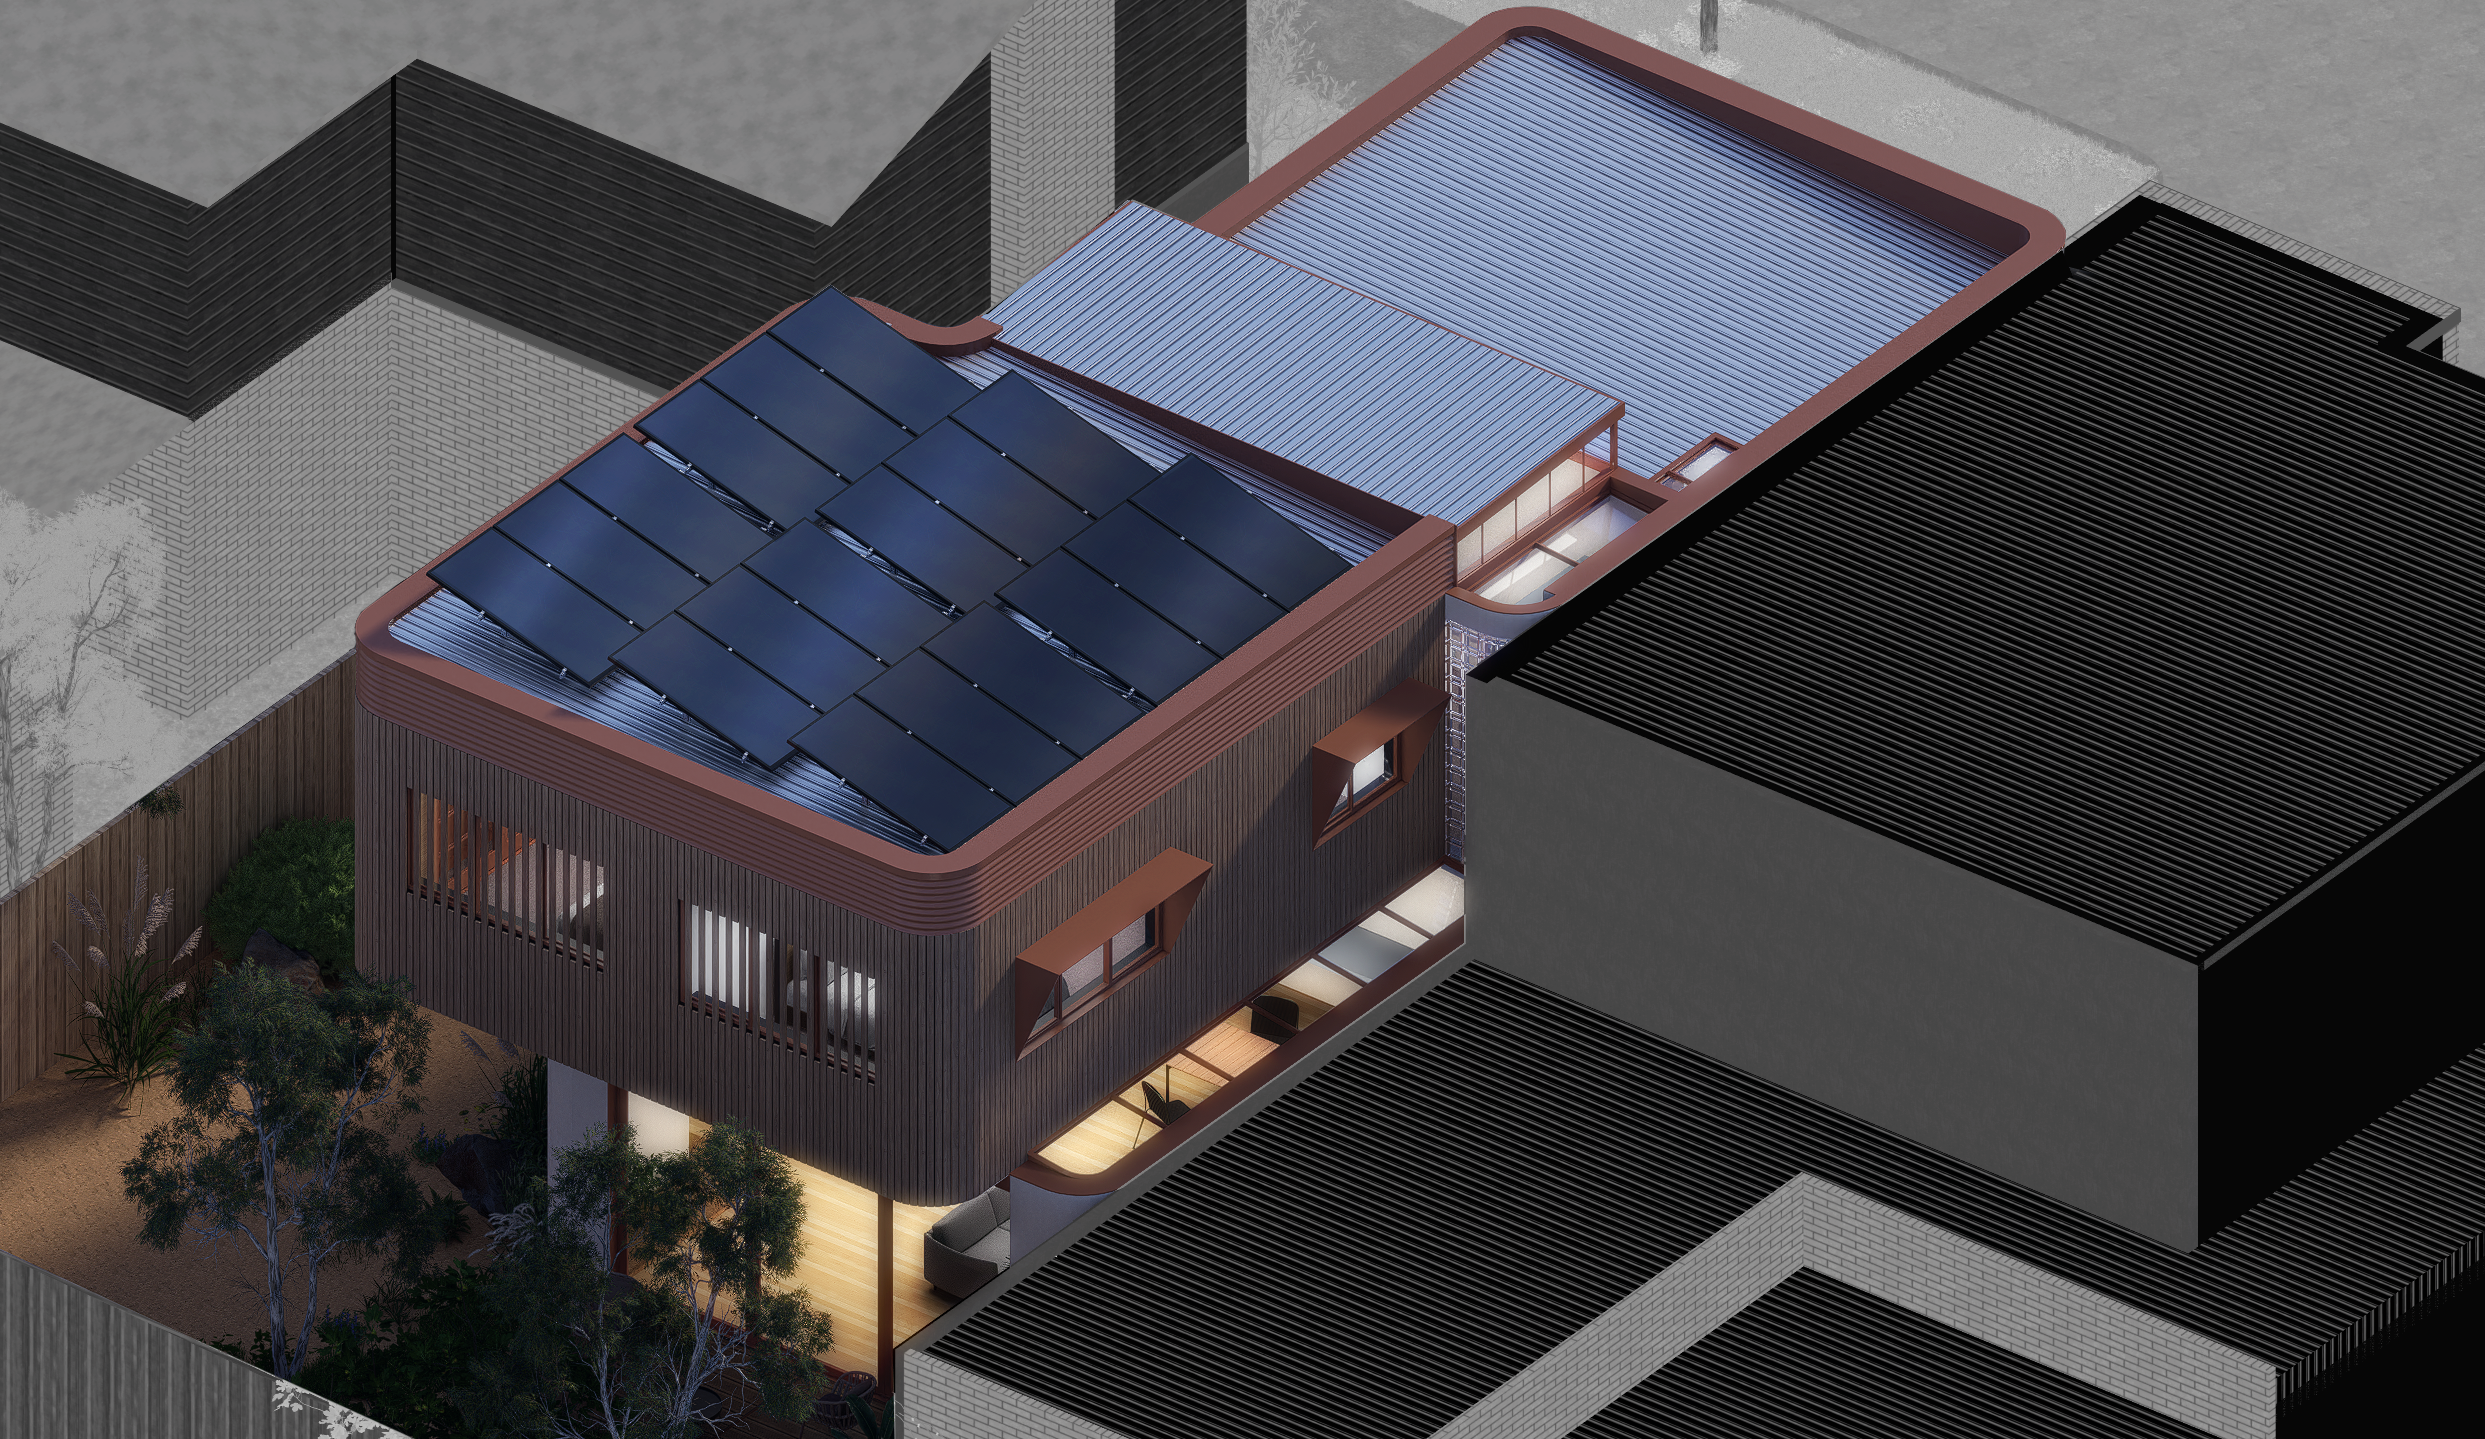
White Lime-rendered hempcrete block walls with curved corners for softness and to empahsise the “squeezed” nature of this urban infill subdivision project.
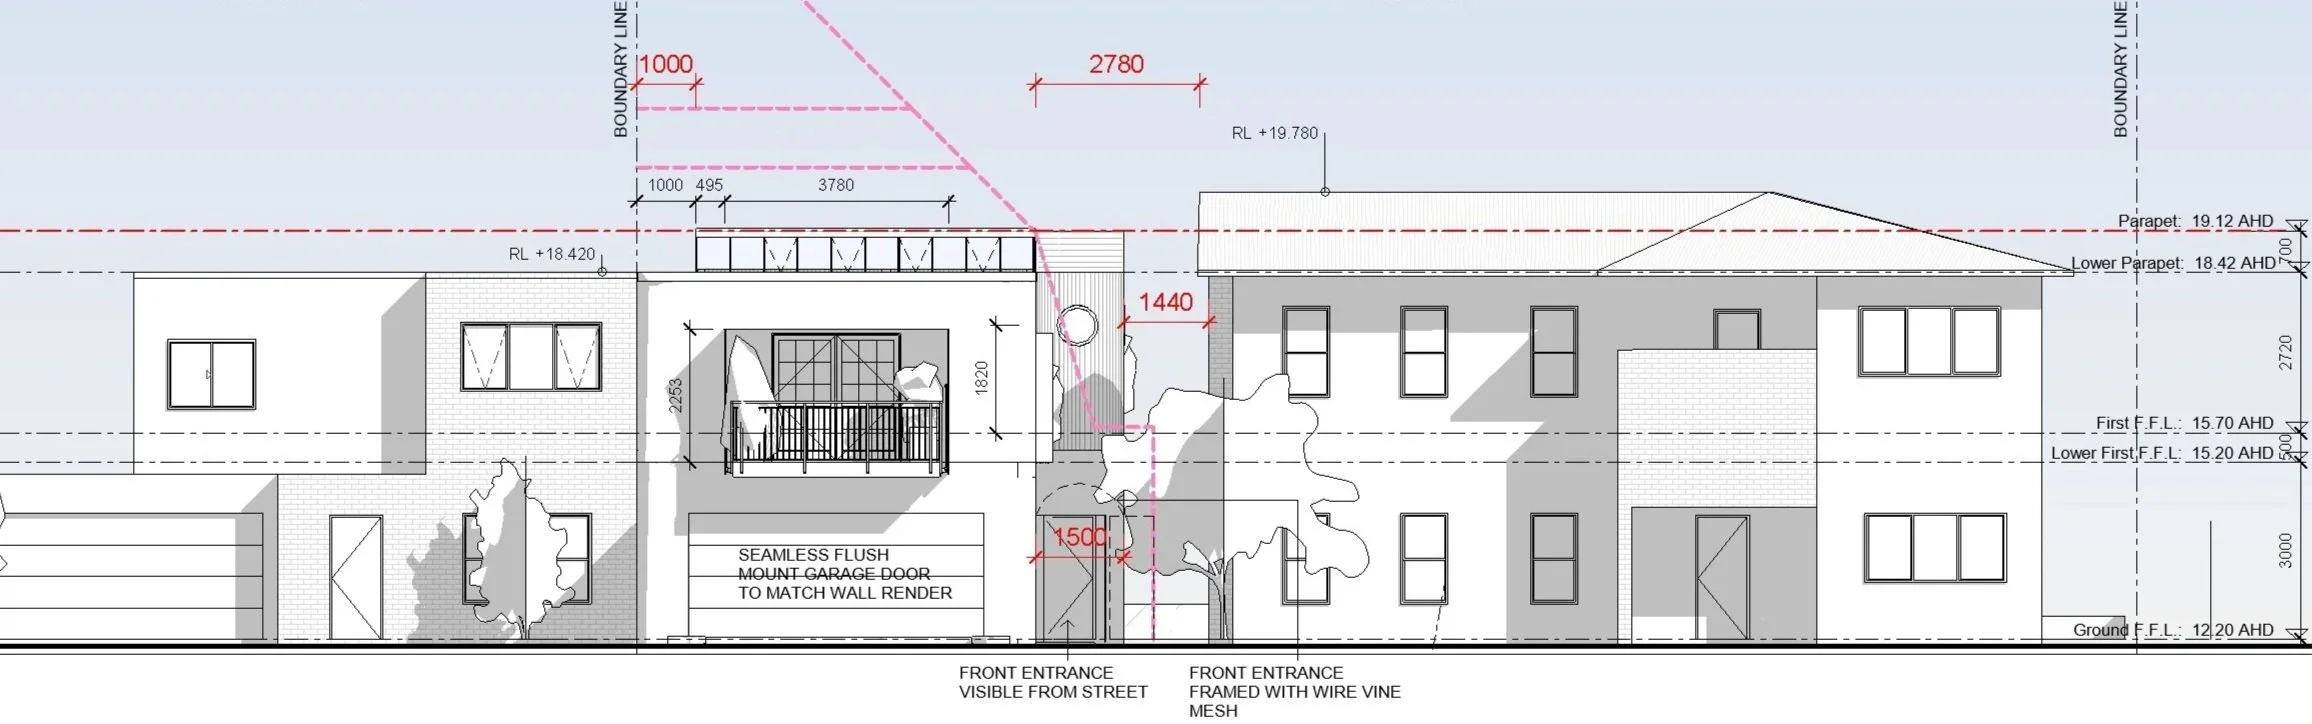
Brownish/red steel-framed balcony, windows, awning and planters offering street activation, sun shading and earthy visual connection.
Vertical Abodo Vulcan timber battens for cantilevered upper level cladding
Skylights over living space, corridor circulation and bathrooms to optimise daylight and for ventilation night purge.
Dual-aspect bedrooms with integrated planters and French doors. Hit and miss battens cover back/east windows providing privacy and help prevent overlooking.
Sliding glass doors opening to private rear open space, strengthening indoor-outdoor living
Permeable pavers used in driveway and footpath to manage runoff and support stormwater and urban heat effect.
The Hempcrete Townhouse is a compact, site-responsive home that addresses the spatial constraints of a newly subdivided inner-city lot. Designed for a private client, the brief called for a three-bedroom residence with a study and a double garage, all accommodated within a narrow building envelope.
The design negotiates boundary conditions with precision, wedging into a narrow subdivided lot while responding to neighbouring forms and solar access constraints.
Behind the bold, curvilinear street facade lies a carefully layered plan that maximises internal functionality, daylight, and outlook, all within a compact footprint. The palette of natural materials and passive solar strategies expresses the project’s environmental intent without compromise on warmth or street presence.
This project reinforces Dadirri Architects’ ongoing commitment to sustainable urban densification, delivering elegant, resilient design tailored to compact city living.