
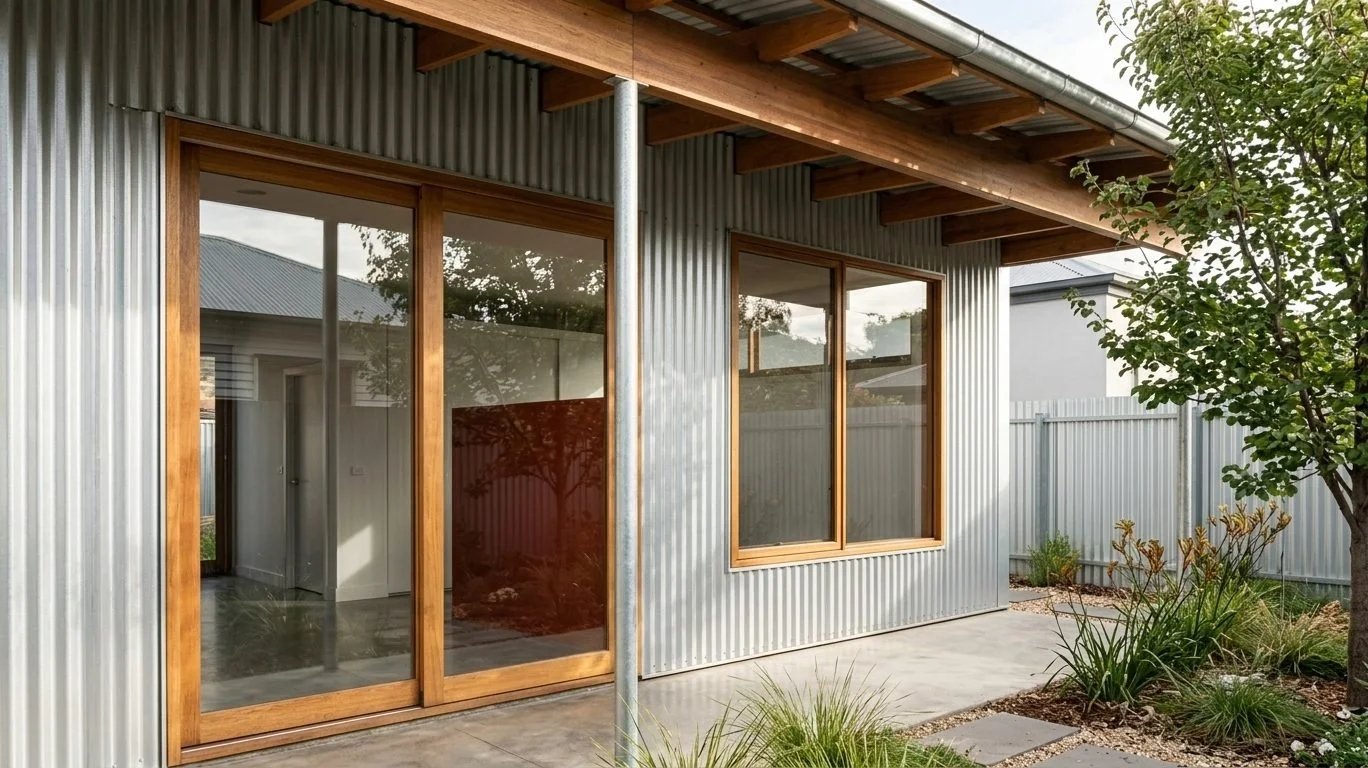
013 - Frith Street House
Project Location: Brunswick, Melbourne, VIC
Project Type: New Single Storey Dwelling
Status: Town Planning
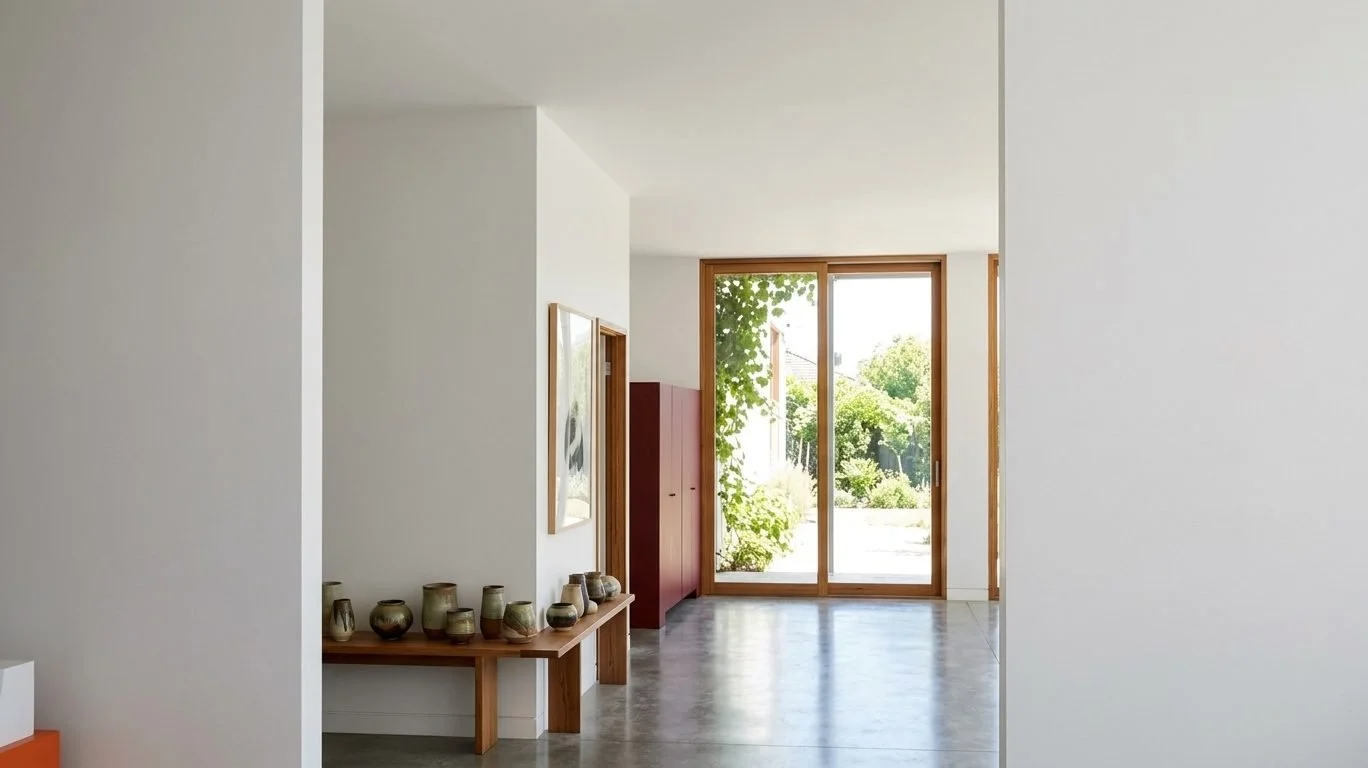
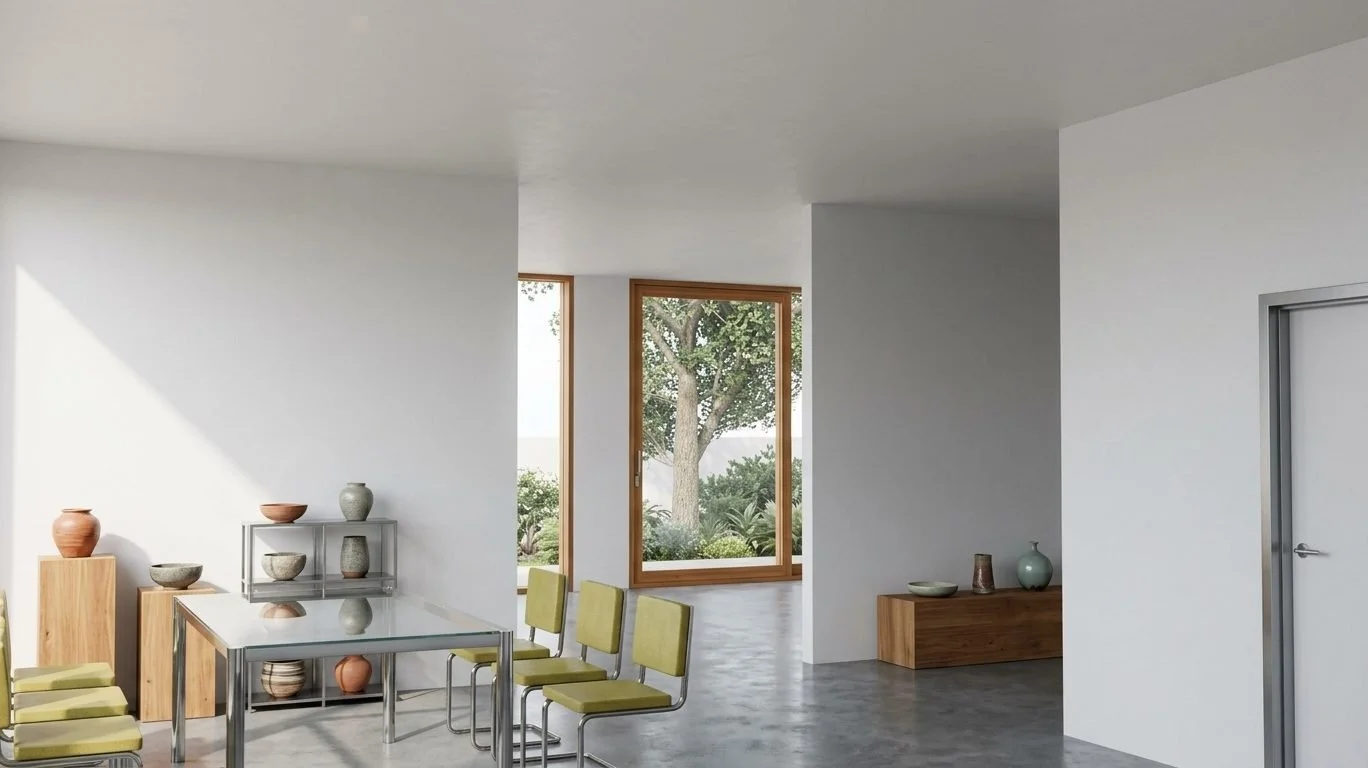
A new single storey home for a vacant 235 m² corner lot in Brunswick, a short walk from Sydney Road, the Route 19 tram and Brunswick station. The one bedroom house is planned around a generous home office and a gallery space for showing ceramics, with living, kitchen and bedroom arranged along a single, simple plan.
The building is deliberately low and quiet. One rectangular form sits under a 6° skillion roof, clad in galvanised corrugated steel, with oiled spotted gum windows and doors and exposed hardwood rafters. The palette is drawn from the sheds, warehouses and iron roofed cottages of McIver Street.
On Frith Street the front wall lines up with the neighbouring house, behind a landscaped front garden with two new canopy trees. Along McIver Street the long wall is broken into three glazed bays between solid piers and sits close to the street, as its neighbours do.
Daylight comes from above. North clerestory windows, set 2.4 m above the floor, take winter sun over the neighbouring roof while keeping the north wall low and protecting the neighbour’s outlook. Opening vents in the clerestories allow warm air to escape in summer. An open sided verandah faces east to a secluded garden, sheltered by an existing brick warehouse wall.
The design includes a 2,000 L rainwater tank for toilet flushing and garden watering, heat pump hot water, a third canopy tree in the rear garden and close to 40% of the site left permeable. The town planning application has been prepared for Merri-bek City Council.
Key design highlights include:
Single storey form scaled to the street and its neighbours
North clerestory windows for winter sun and natural ventilation
Galvanised corrugated steel, spotted gum and exposed hardwood rafters
East facing verandah opening to a secluded garden
Rainwater harvesting, heat pump hot water and three new canopy trees
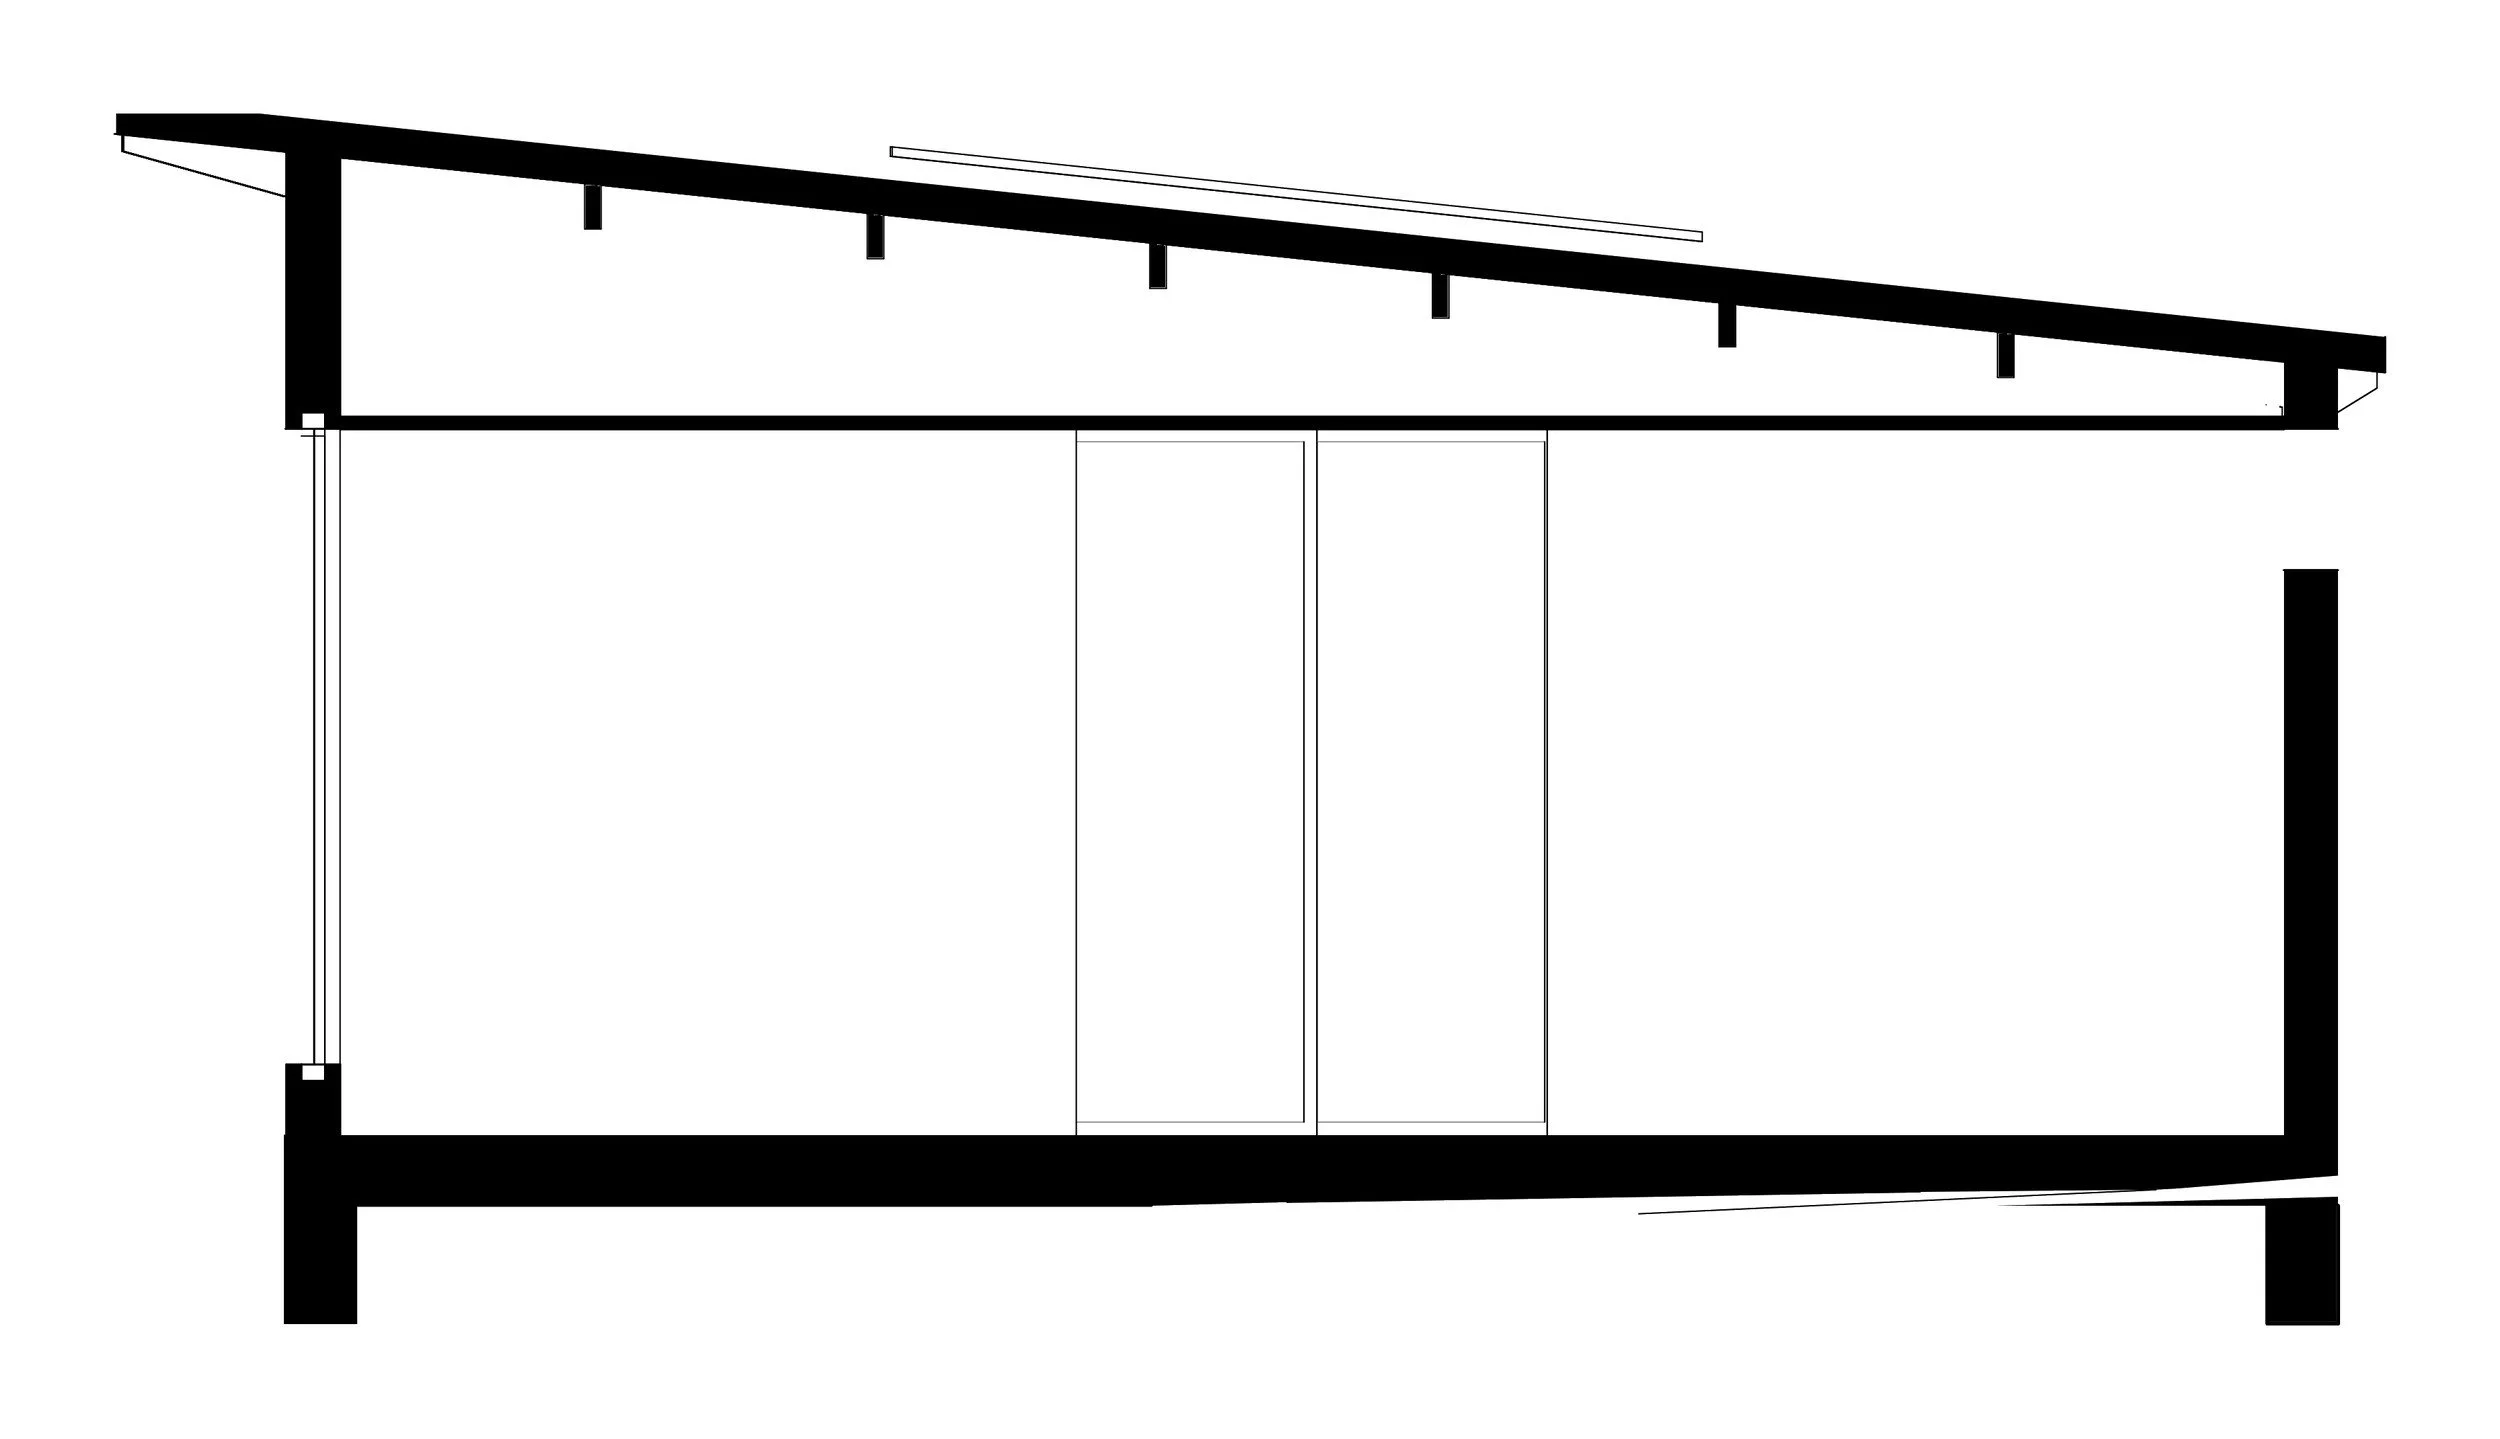
Section
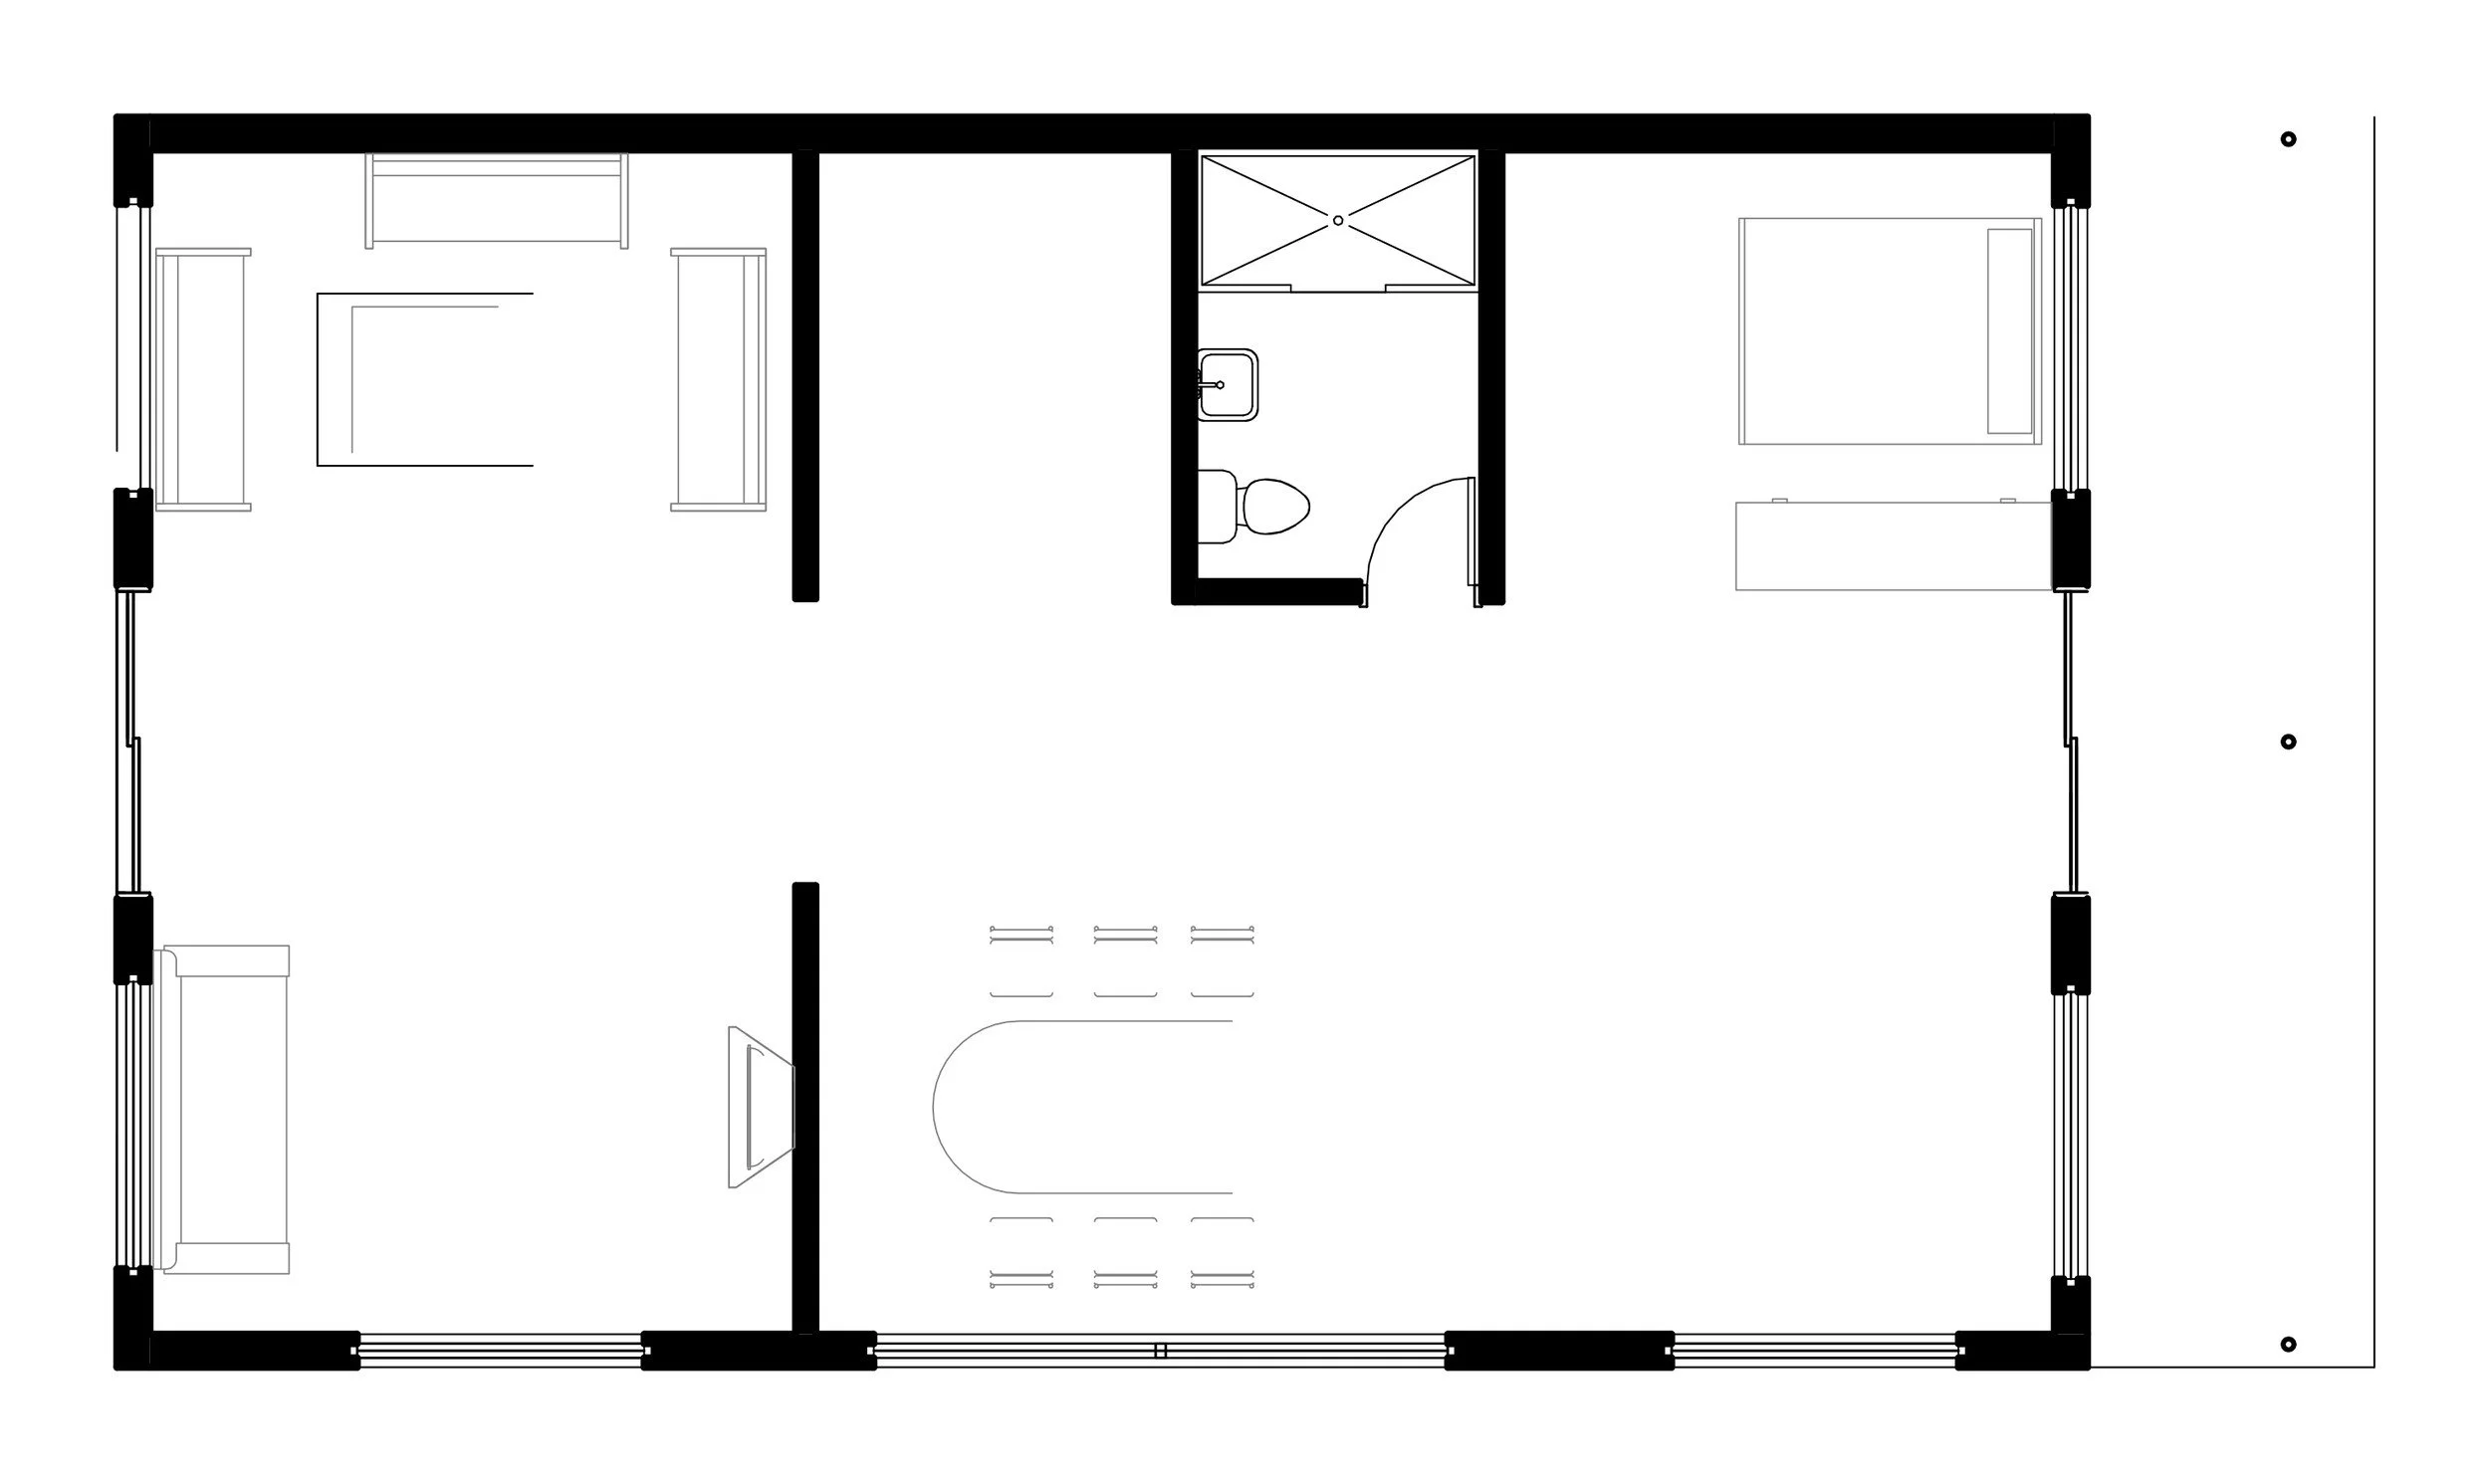
Floor Plan