
012 - Albion Street Studio
Project Location: Brunswick East, Melbourne, VIC
Project Type: Garage Conversion (Studio)
Status: Issued for Construction
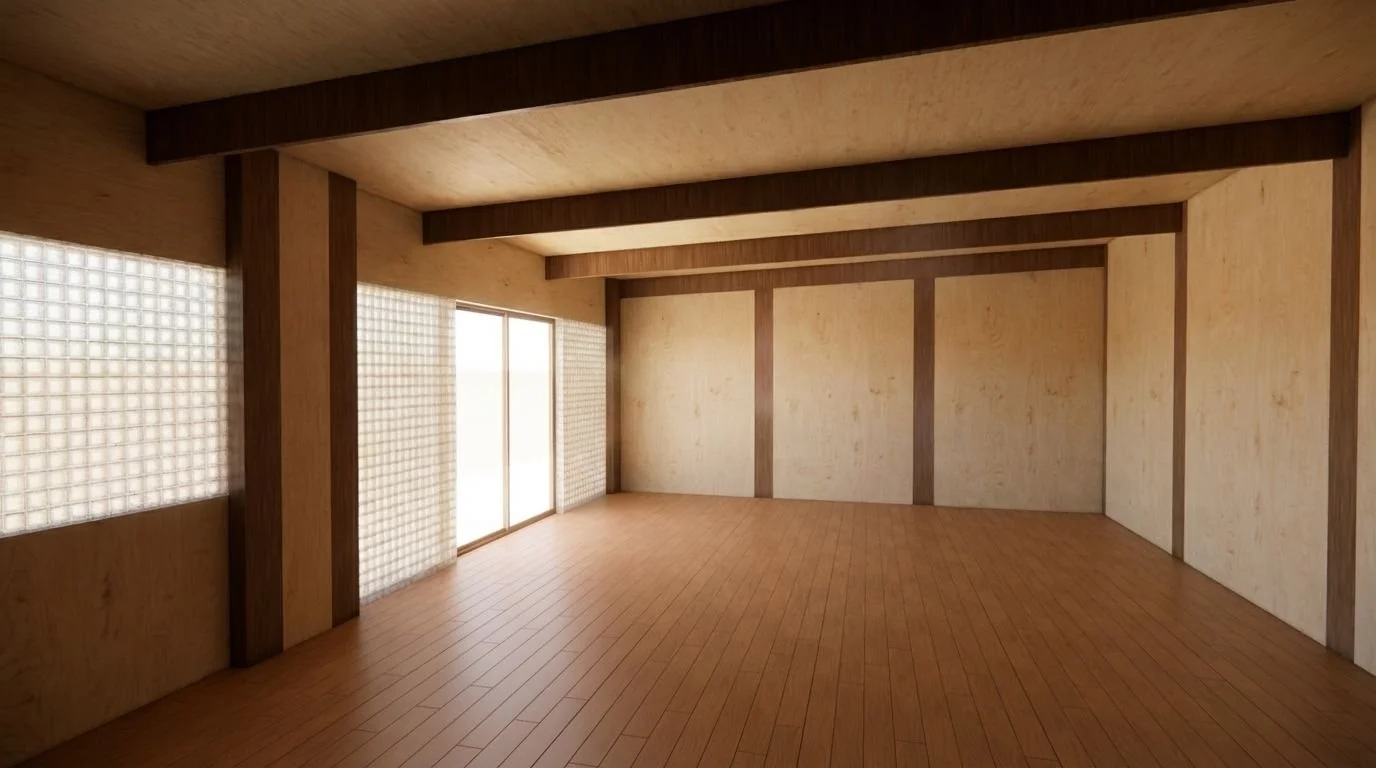
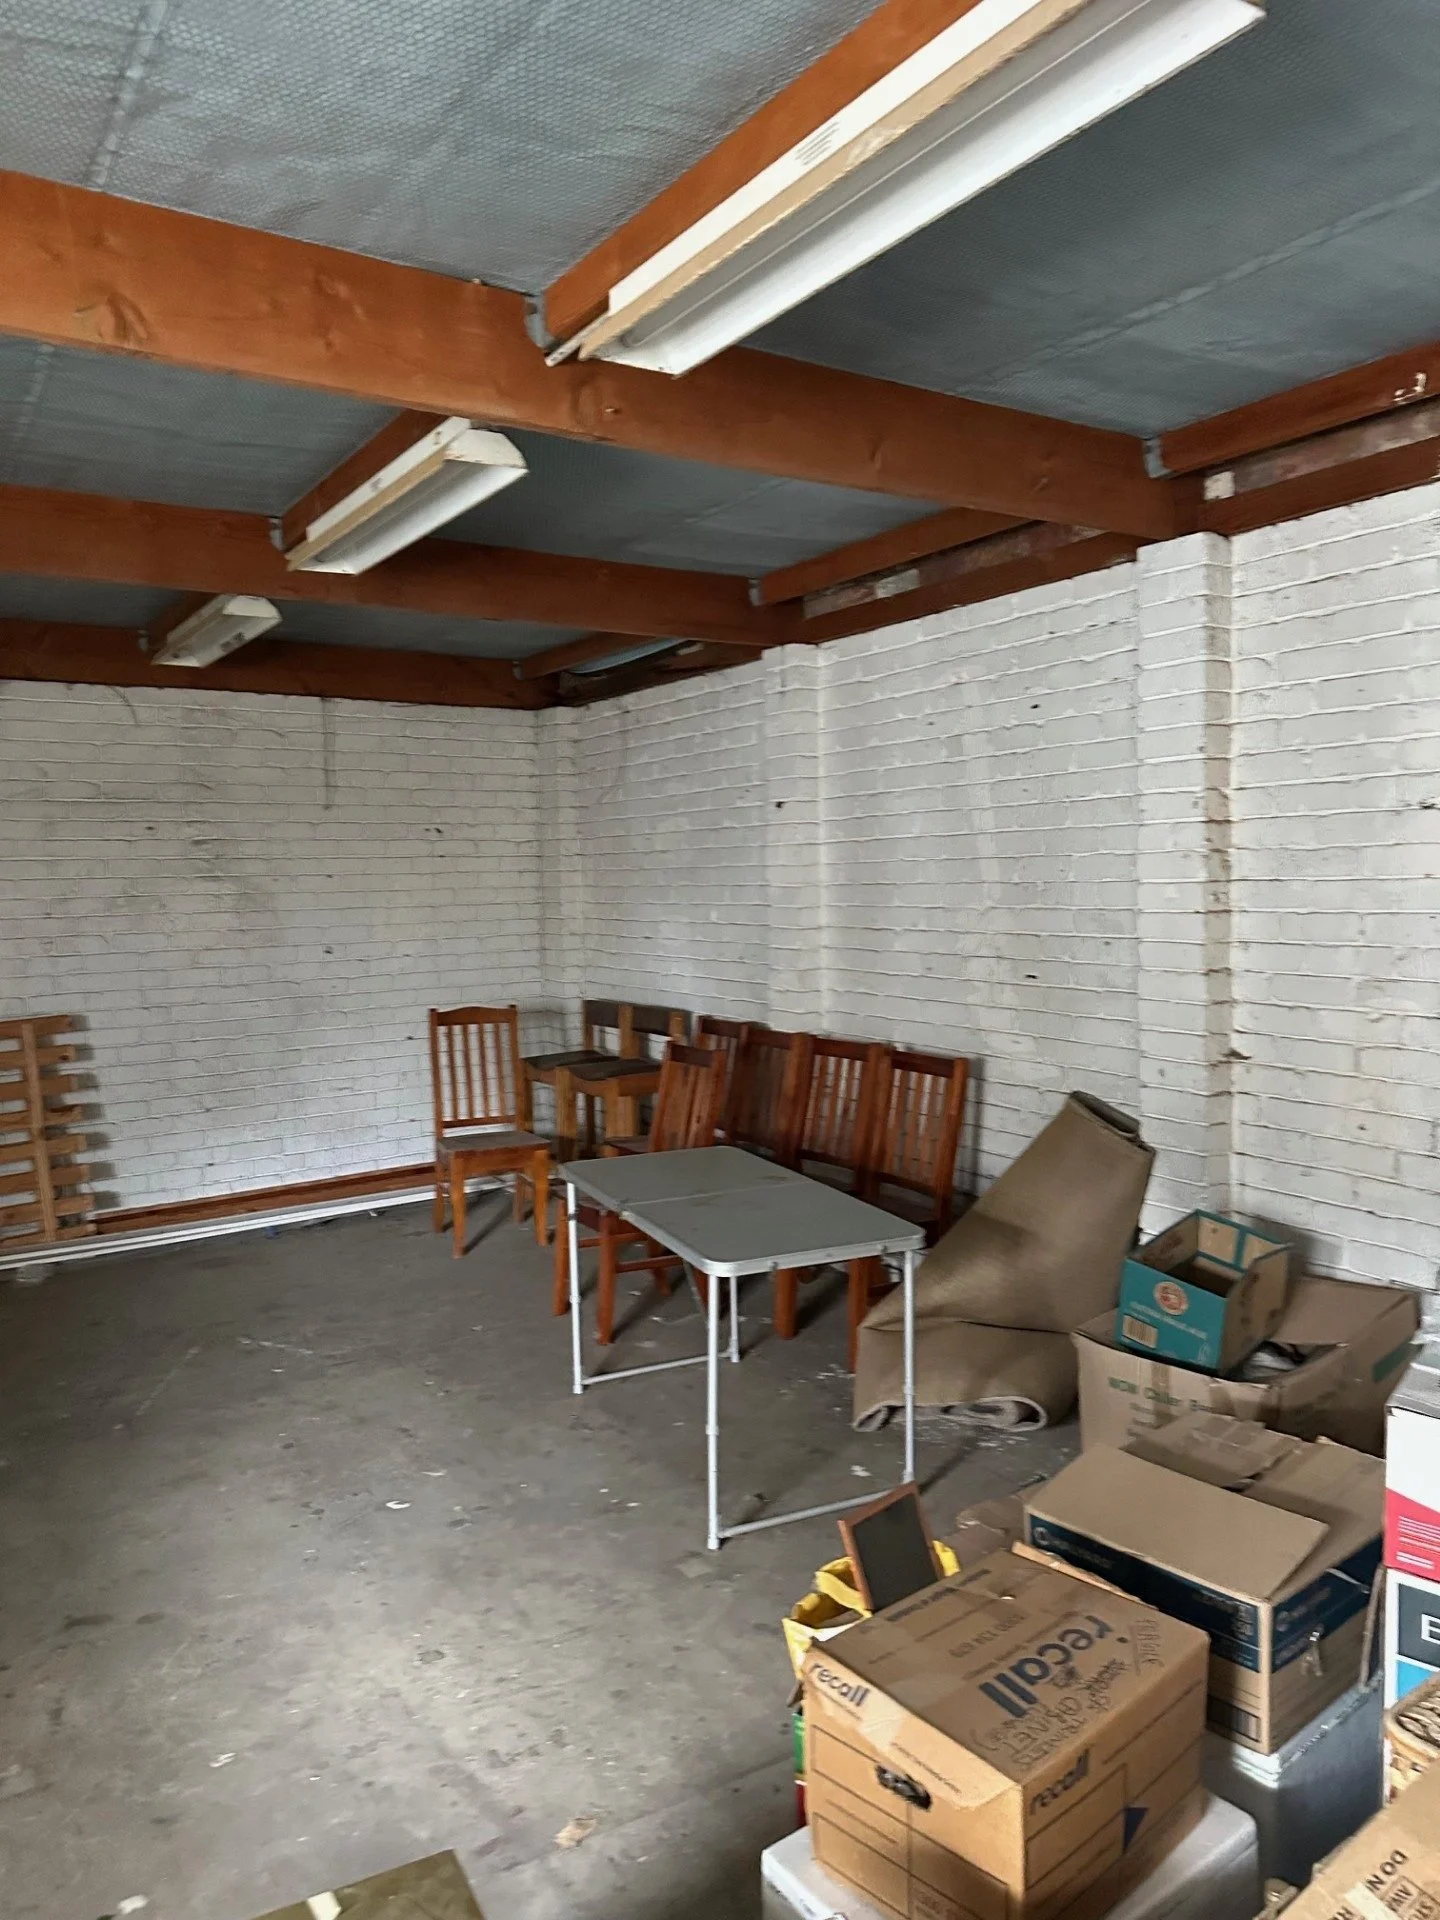
This project turns an underused brick garage behind a weatherboard house in Brunswick East into a warm, light filled studio. The brief was to create a genuinely comfortable room while keeping the existing structure and changing as little of the outside as possible.
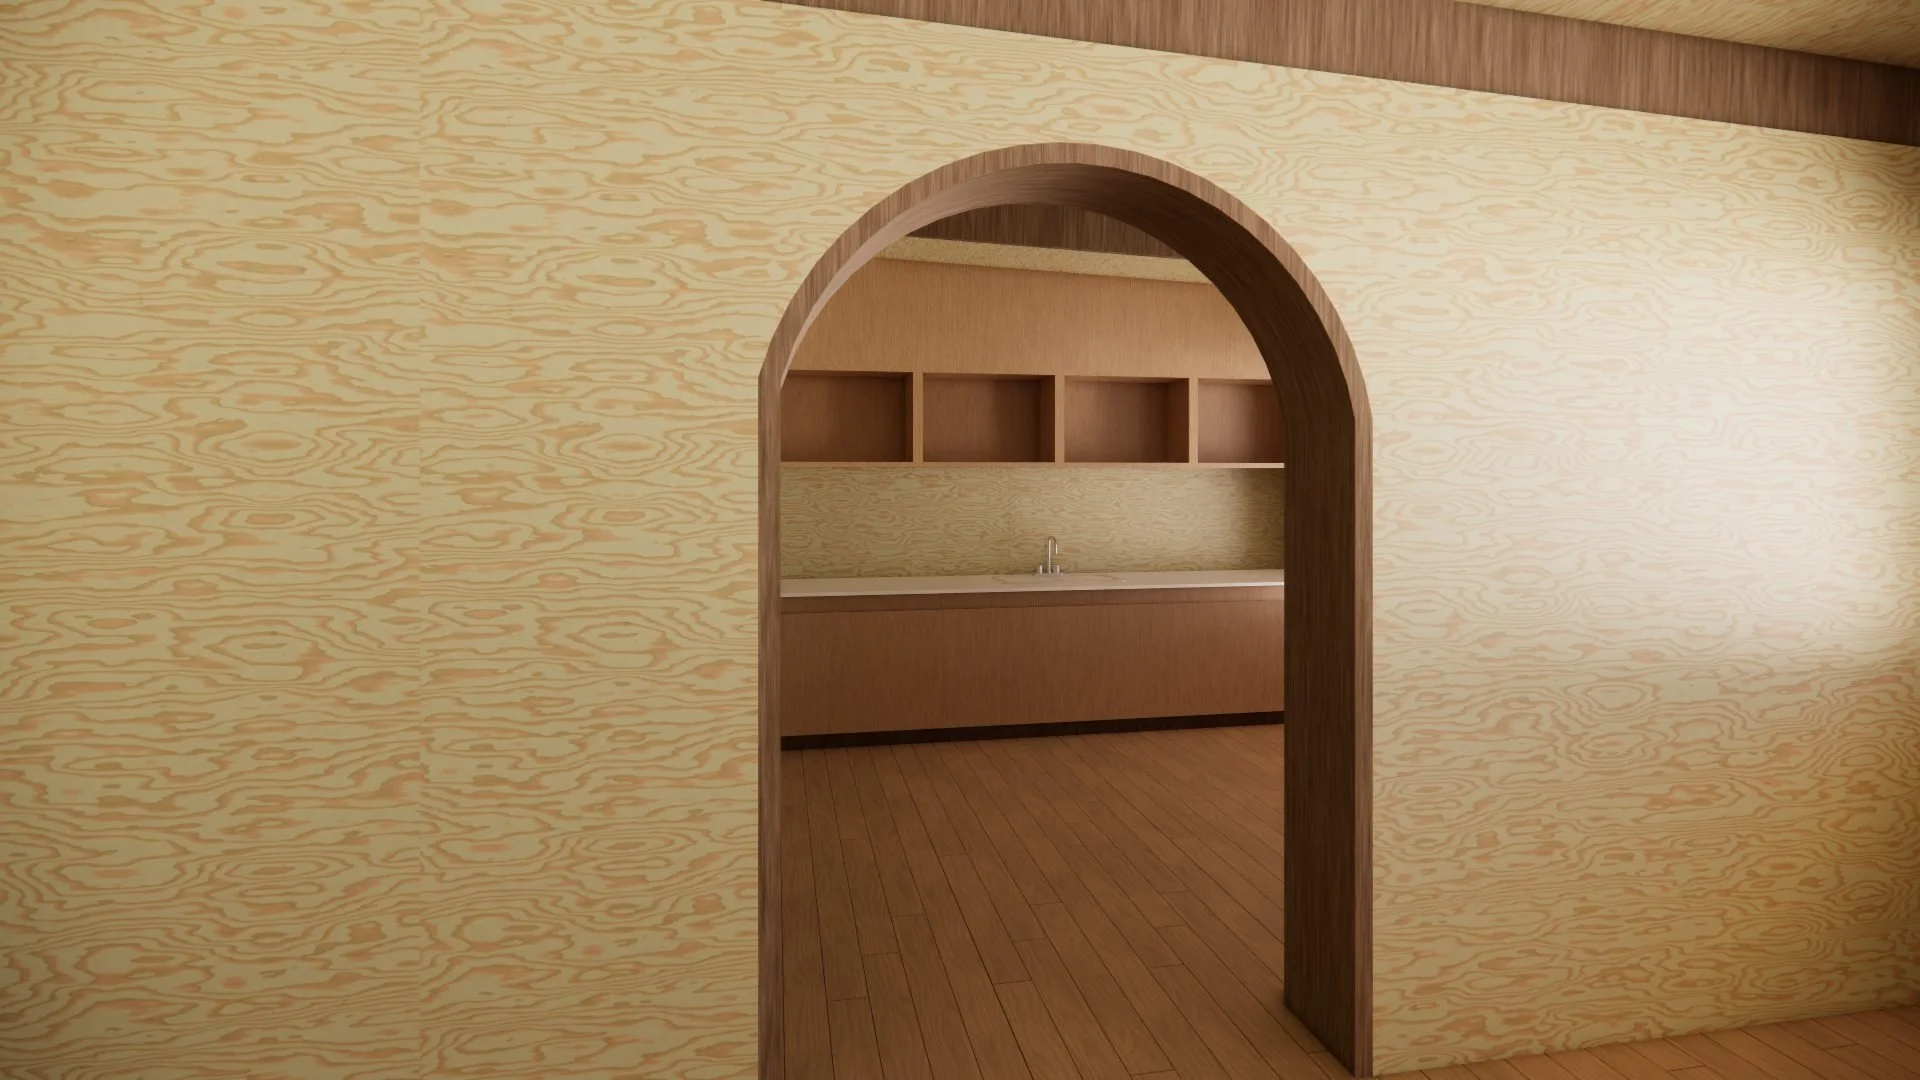
The existing brick walls and columns stay. A new insulated stud wall wraps the inside of the garage and is lined in hardwood plywood with expressed shadow gap joints, so the old masonry becomes the outer shell and the plywood gives a calm, warm interior. Dark stained hardwood beams cross the plywood ceiling, and an arched opening framed in hardwood leads from the main room to a compact kitchenette and bathroom.
The roller door is removed and replaced with a wide glazed sliding door, with brickwork infilled to match the existing. A timber deck at floor level connects the studio to the house and garden by the existing side path.
Reusing the garage avoids demolition and new foundations, which keeps the embodied carbon of the project low. New insulation to the walls and ceiling, damp proofing to the existing slab and walls, energy efficient glazing, LED lighting and a ducted bathroom exhaust bring the old building up to current comfort and energy standards.
Key design highlights include:
Existing brick garage retained, with minimal external change
Insulated hardwood plywood lining to walls and ceiling, finished in a clear low VOC coating
Arched hardwood opening to the kitchenette and bathroom
Roller door replaced with a wide glazed sliding door and matching brick infill
Timber deck linking the studio to the garden
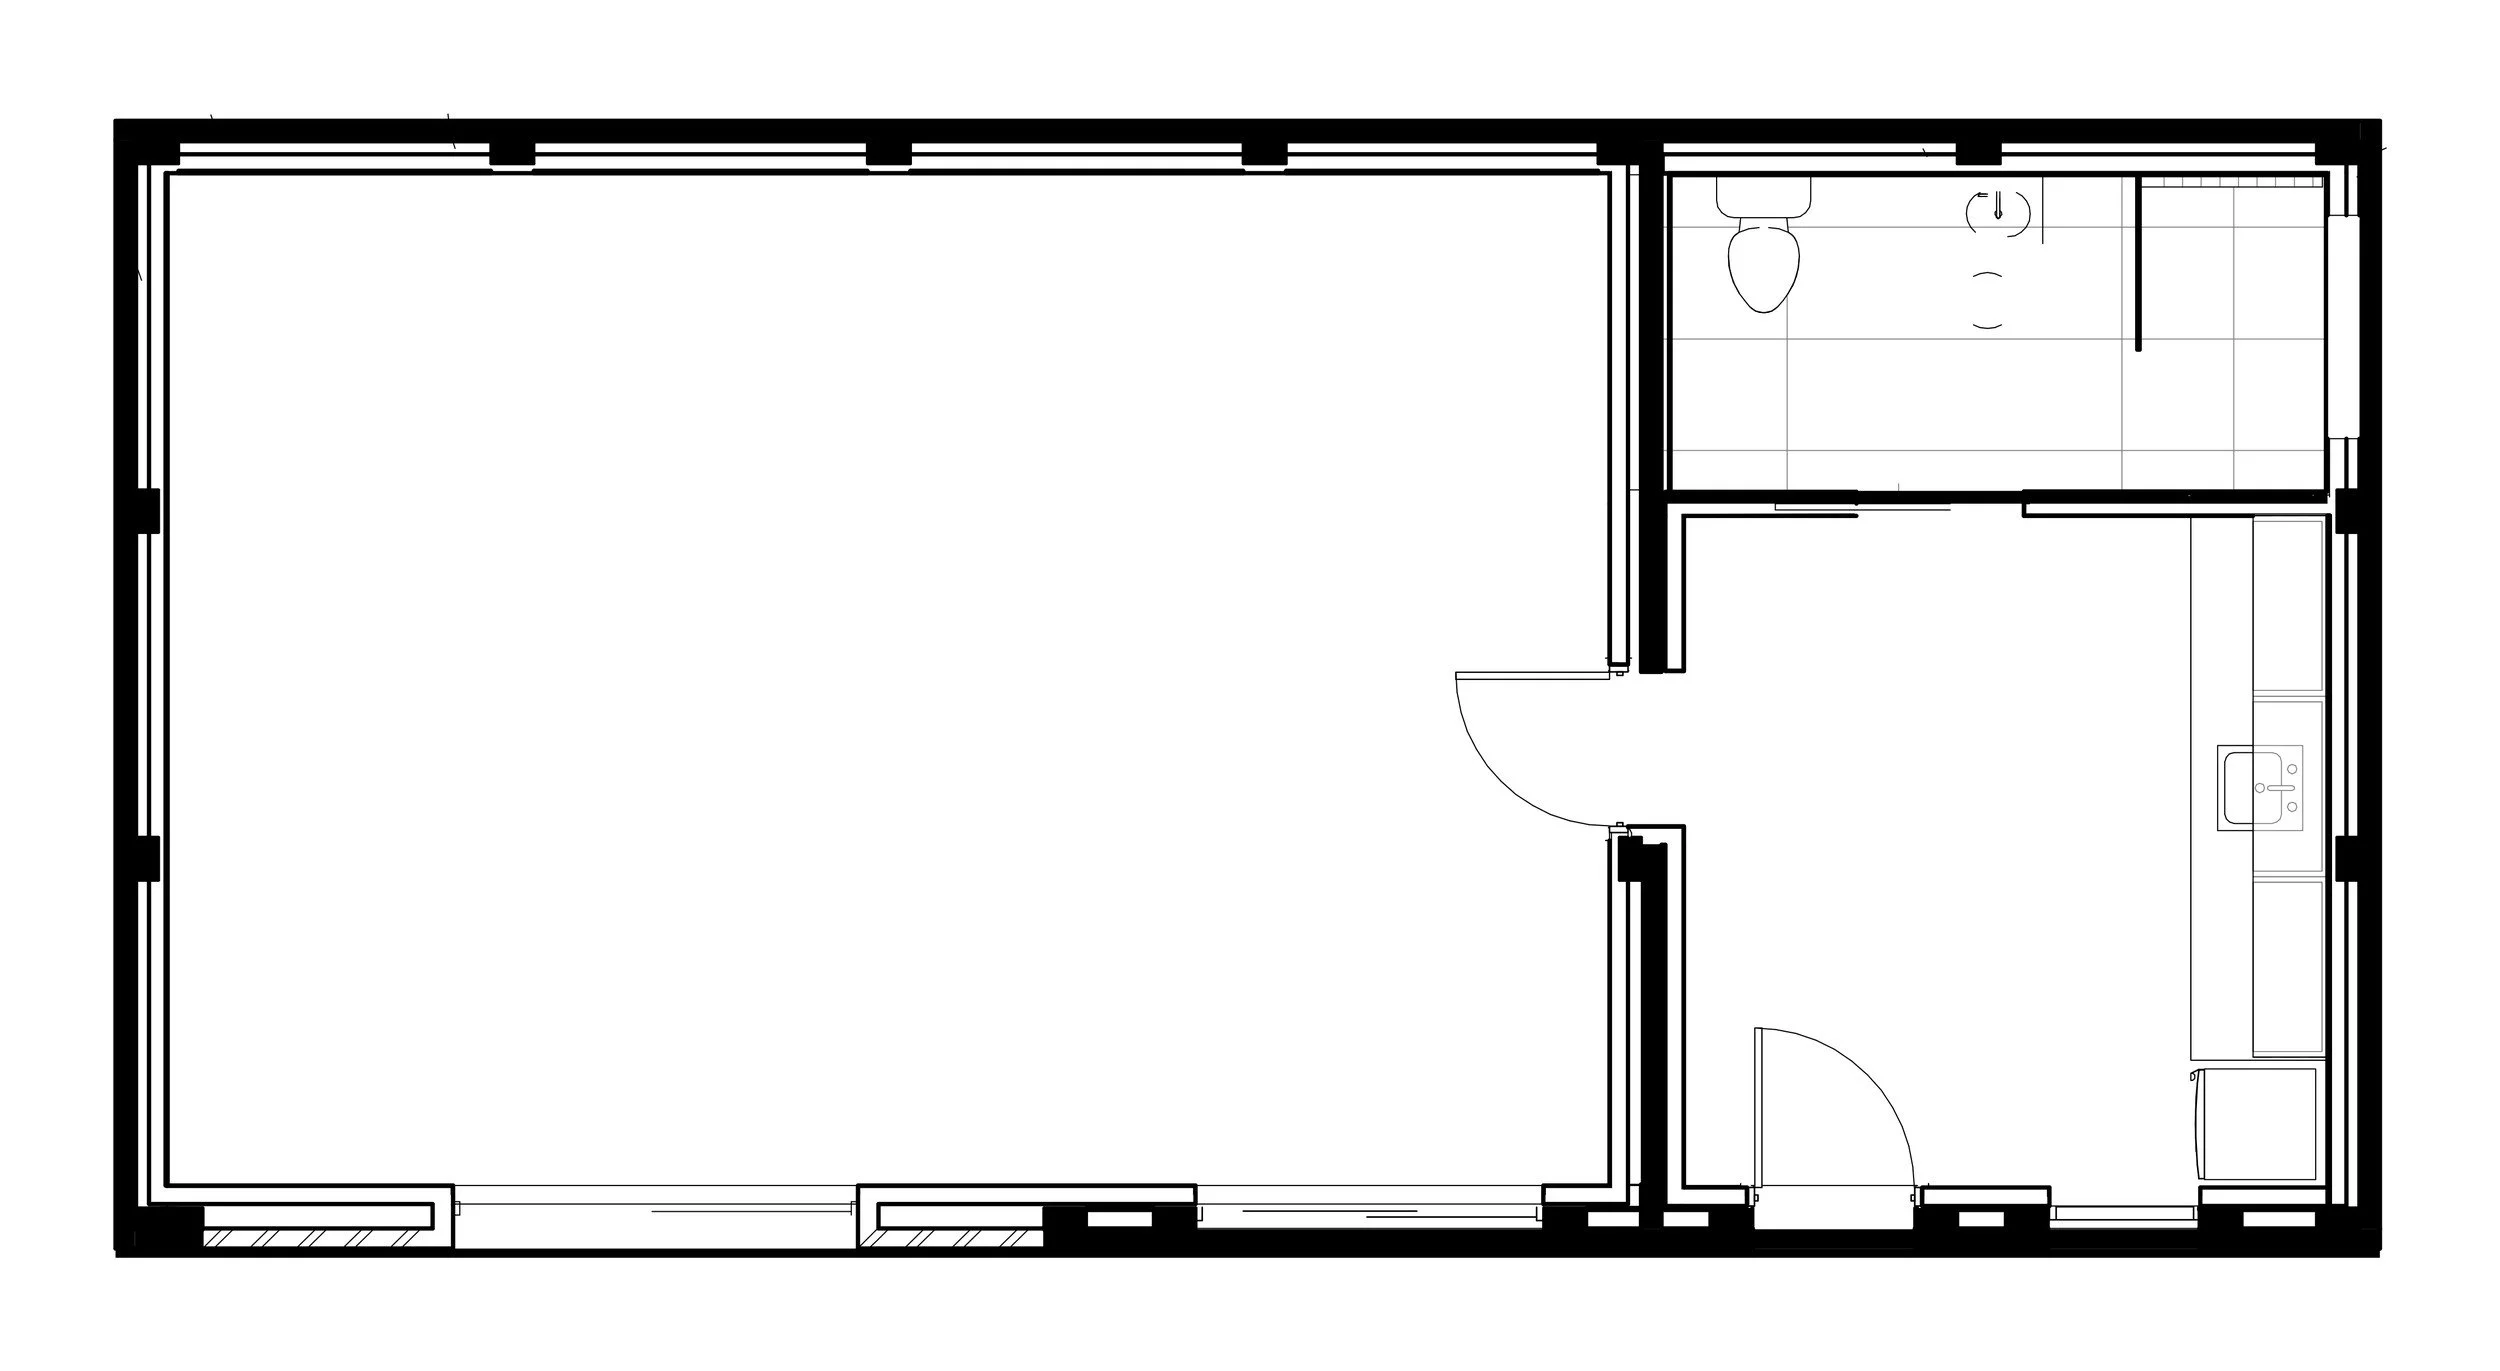
Floor Plan